
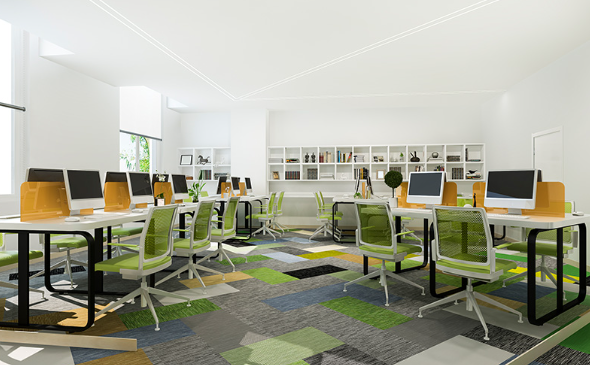
Good office interior design balances aesthetics, functionality, and productivity. However, many businesses in Singapore fall into common design traps that undermine these goals. Budget constraints, poor planning, or a lack of understanding of employee needs can negatively impact workflow, comfort, and brand perception. When undertaking a project on commercial interior design in Singapore, it’s essential to work with a qualified office interior designer who understands the technical and human aspects of workplace design. This guide outlines key mistakes to avoid when designing or renovating an office space.
Neglecting Space Planning and Workflow Integration
One of the most frequent mistakes in office design is failing to align layout with daily workflow. Simply placing desks and meeting rooms without considering how teams interact or how staff move through the space can result in inefficiencies and frequent disruptions. A poor layout often leads to underused areas, crowding, or unnecessary walking distances between frequently used zones.
An experienced office interior designer analyses team structures, communication patterns, and spatial needs before finalising layouts. Design should support the work being done. Failing to accommodate hot-desking, collaborative zones, or private work areas in flexible or hybrid work environments can leave staff feeling disconnected and unproductive.
Overlooking Lighting and Acoustics
Lighting is often an afterthought, but poor lighting directly impacts concentration, comfort, and mood. Relying solely on overhead fluorescent lighting or ignoring the benefits of natural light can make the workspace feel harsh or gloomy. Similarly, ignoring acoustics in open-plan layouts results in high noise levels, which disrupt focus and reduce productivity.
Professionals in commercial interior design in Singapore know that layering ambient, task, and accent lighting creates balance. Natural light should be maximised where possible, and adjustable lighting should be used in task areas. Acoustic panels, carpeting, and zoning strategies help manage sound levels and provide auditory privacy without isolating employees completely.
Failing to Future-Proof the Office
Many offices are designed for current needs without accounting for future growth or changes in work style. This is a critical error for most companies. A rigid design can quickly become obsolete, requiring costly reconfigurations or making expansion difficult.
Scalable design is a key focus in commercial interior design in Singapore. Modular furniture, flexible layouts, and moveable partitions allow businesses to adapt their space as teams grow or operational needs shift. An office designed with flexibility in mind supports long-term efficiency and makes transitions smoother when change inevitably occurs.
Prioritising Aesthetics Over Functionality
While a visually appealing office makes a good impression, design should always prioritise comfort and practicality. Choosing stylish furniture that lacks ergonomic support or installing features that are difficult to maintain may look good initially but can cause long-term dissatisfaction among users. Office design should enhance day-to-day operations, not hinder them.
A qualified office interior designer will recommend materials, finishes, and furnishings that withstand high traffic while reflecting brand identity. Prioritising cleanable surfaces, appropriate storage solutions, and modular furniture ensures the space remains attractive and functional over time. Ignoring these basics often results in higher maintenance costs and reduced employee satisfaction.
Ignoring Employee Input and Well-being
Office design that disregards the people using it daily is unlikely to succeed. Designing without employee feedback or consideration for well-being leads to environments that feel impersonal and unwelcoming. Lack of breakout areas, insufficient privacy, or uncomfortable workstations are common complaints when employee needs are ignored.
An office interior designer should always factor in employee experience during planning. Creating wellness-focused features such as relaxation zones, biophilic elements, or adjustable desks contributes to physical and mental health. Engagement and productivity naturally improve when employees feel heard and supported in their environment.
Conclusion
Avoiding common mistakes in office interior design can save money, reduce stress, and create a space that supports your business goals. From smart space planning to lighting, flexibility, and employee well-being, successful commercial interior design Singapore projects consider more than just visual appeal. Engaging an experienced office interior designer ensures that your workspace works as hard as your team does, now and in the future.
Contact Ampersand Associates today to create a smart, functional office space that avoids common pitfalls and enhances workplace performance.

